TE House
Nicosia, Cyprus
Type: Residential Home
Status: Concept
Size: 240sqm
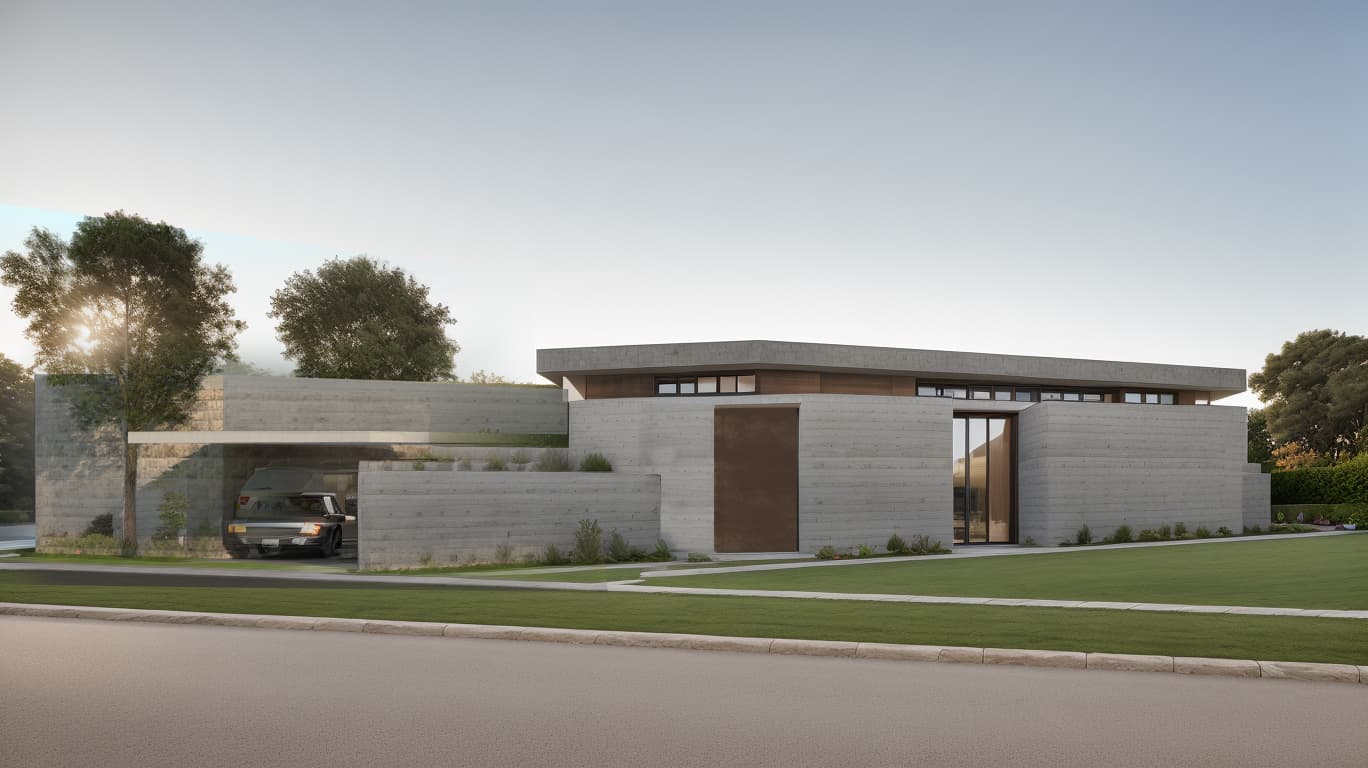
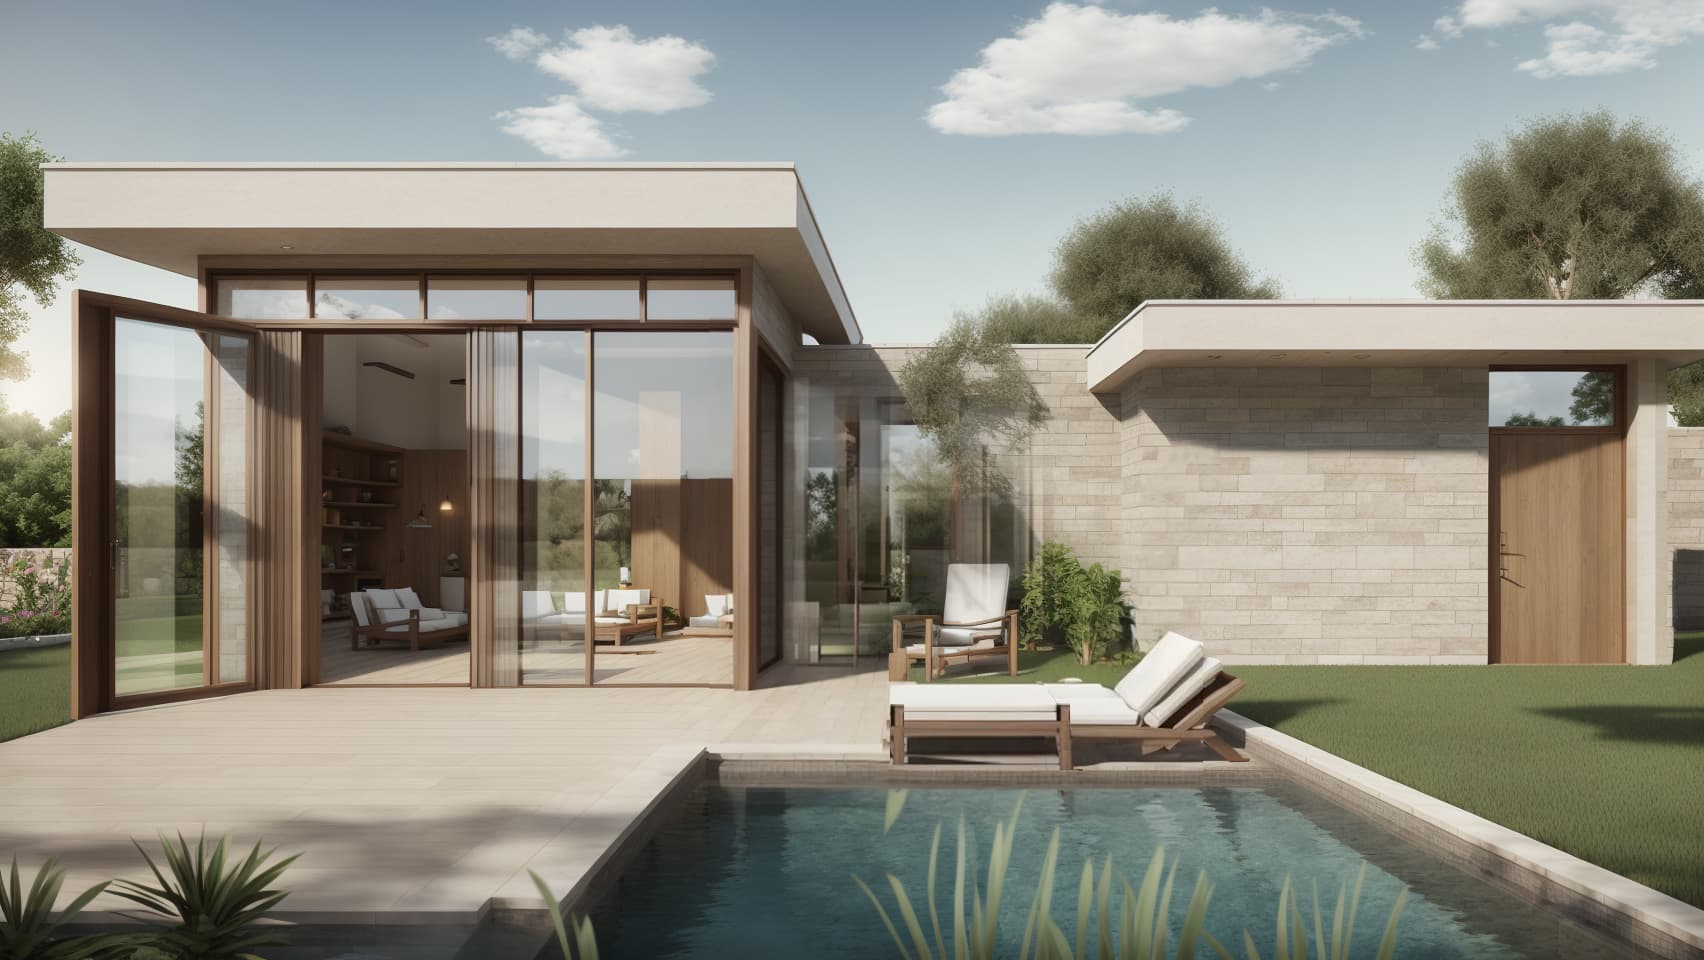
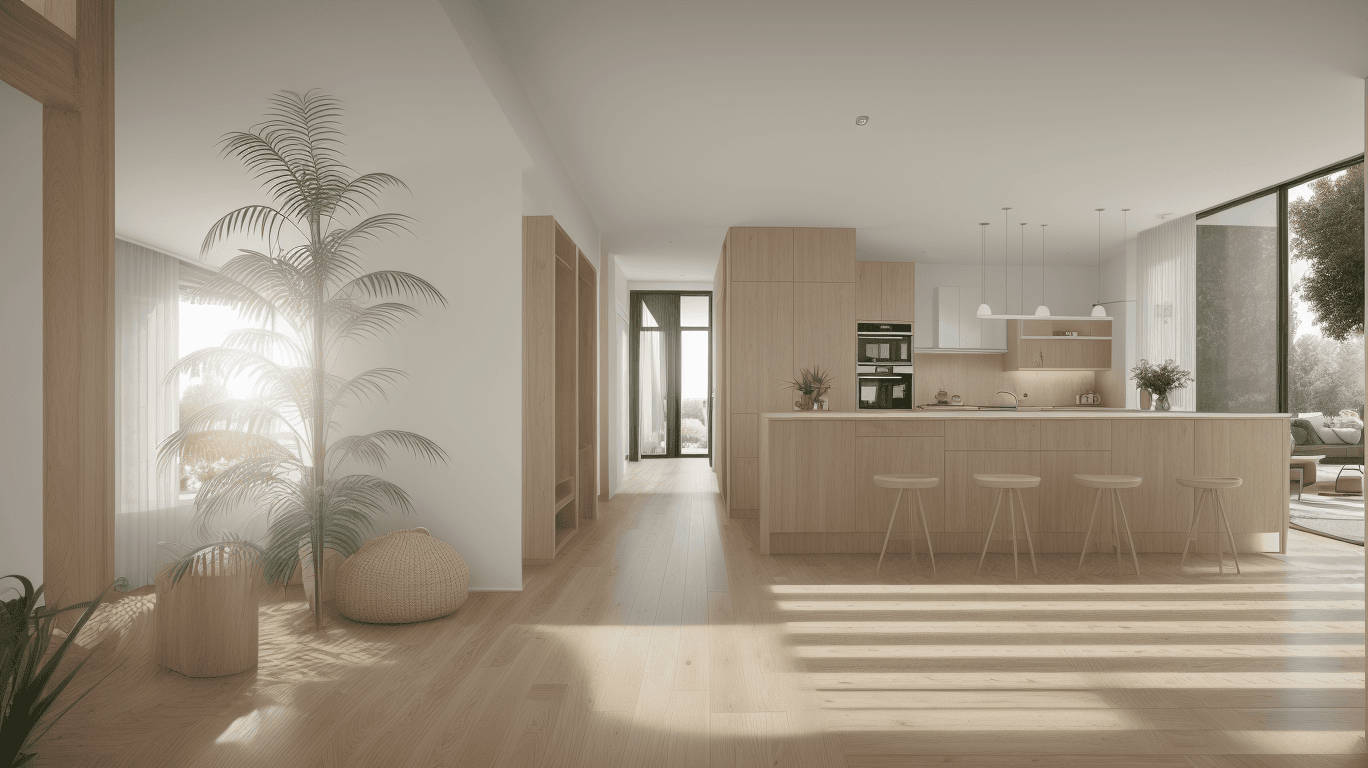
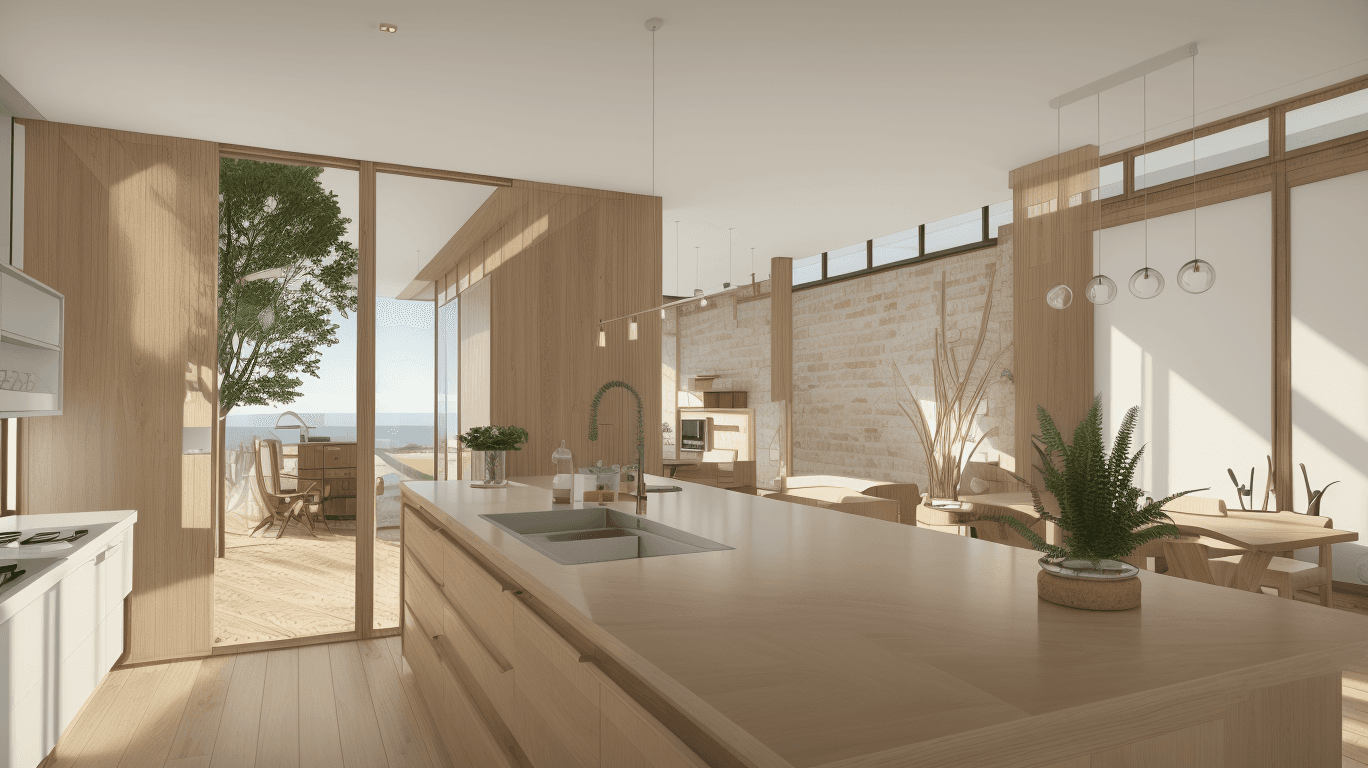
TE House is set on a narrow, elongated plot, with the design unfolding across three distinct volumes on the ground floor. Upon arrival, a striking planted feature embedded in the ground greets visitors, adding a natural touch to the entryway. At the heart of the home, the kitchen serves as a central hub, seamlessly linking the living area with the private bedroom wing. Adjacent to the kitchen, a charming outdoor dining space is sheltered by a canopy of grapevines, offering a serene setting for al fresco gatherings. The pool extends the living area into the landscape, blurring the lines between interior and exterior spaces while connecting the home to the lush surrounding garden.