SIA House
Sia, Cyprus
Type: Residential Home
Status: Completed
Size: 240sqm
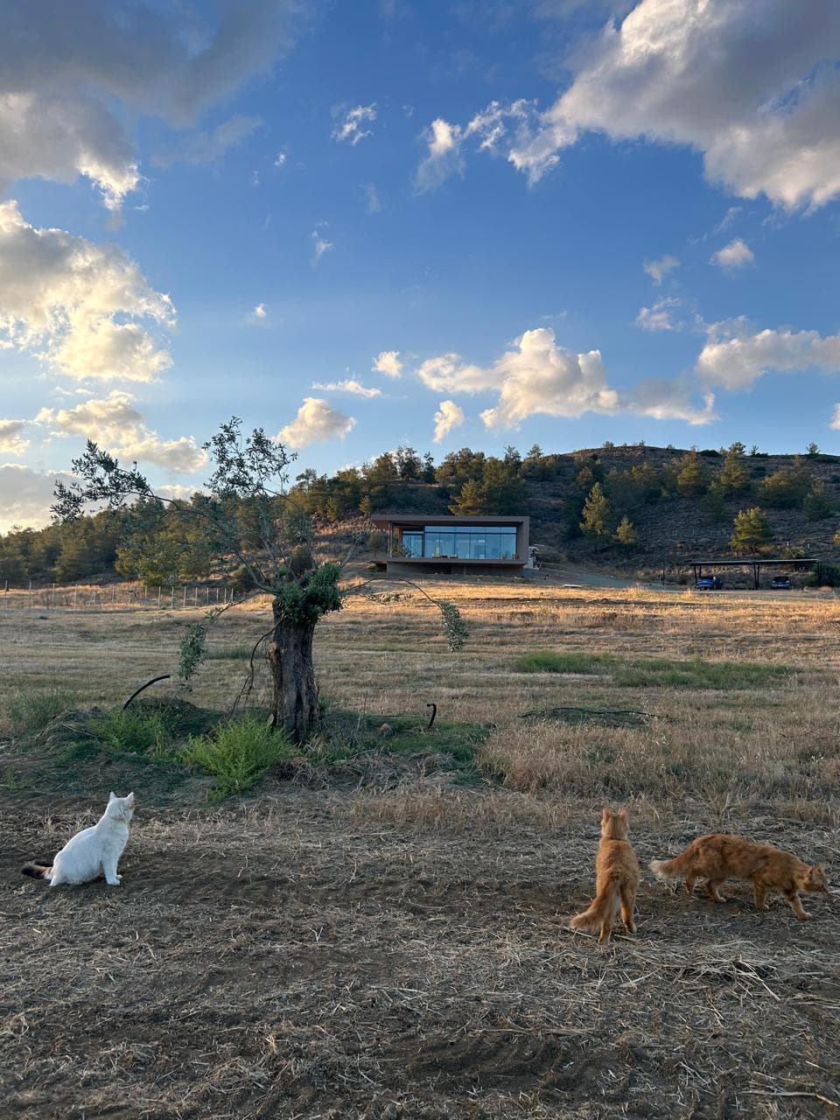
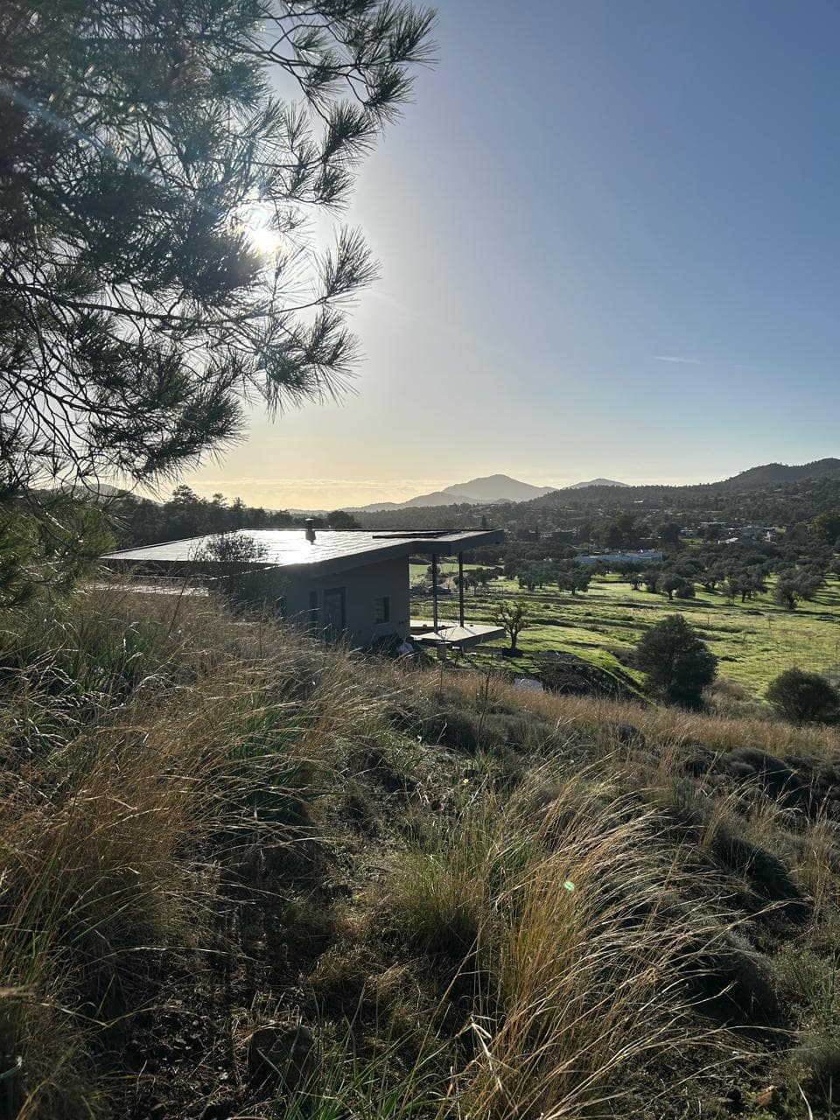
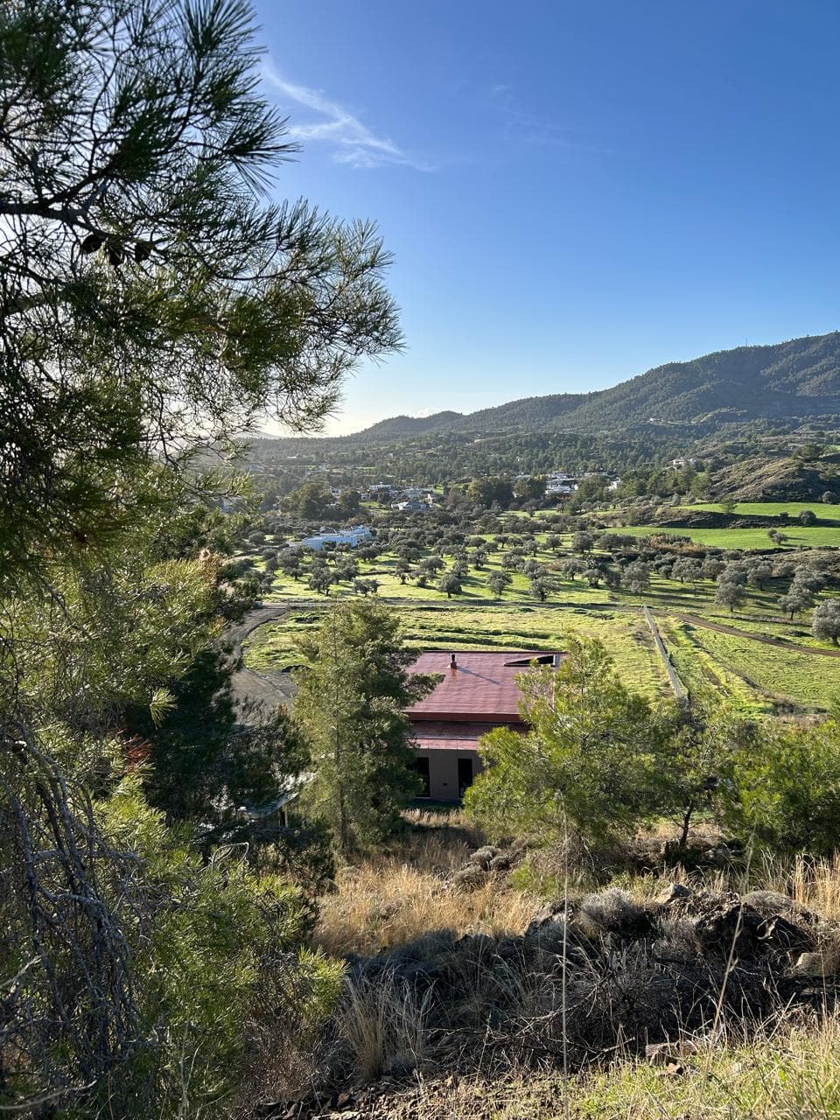
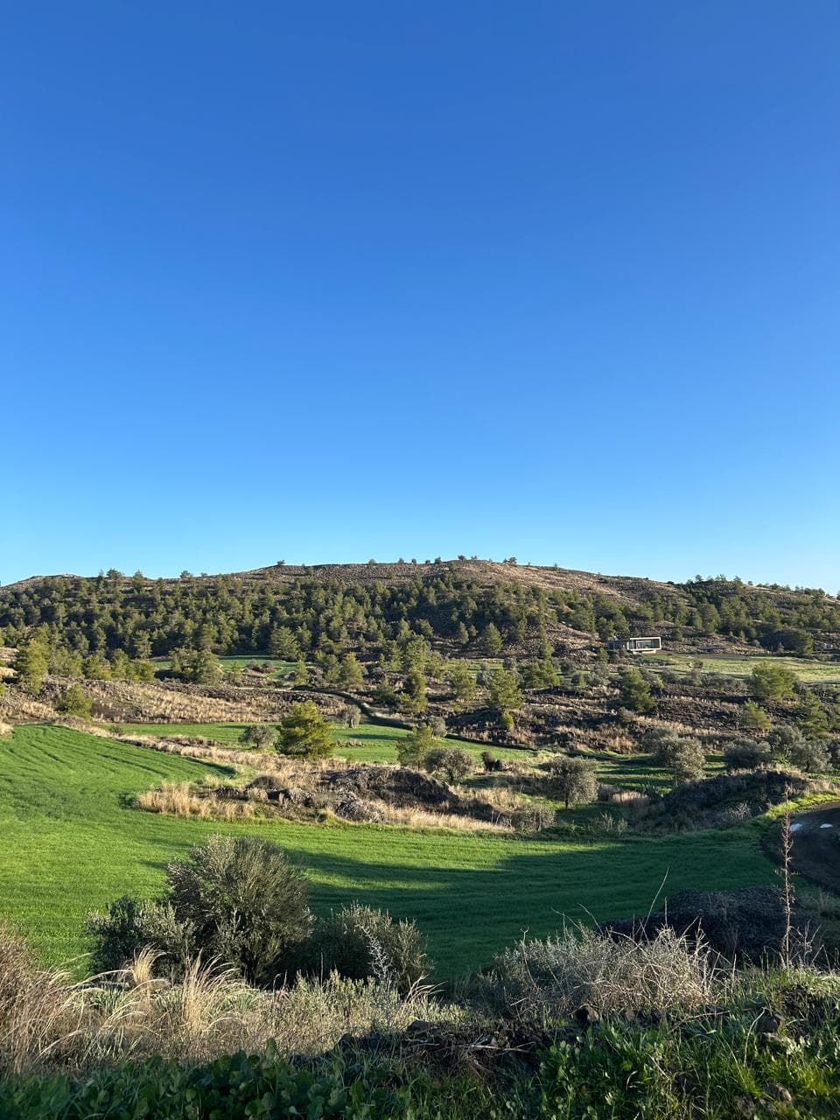
Nestled on a hilltop and fully off-grid, this residence is designed to merge seamlessly with its natural surroundings. Its façade, finished in a warm brown pigment, allows the house to blend effortlessly into the landscape.
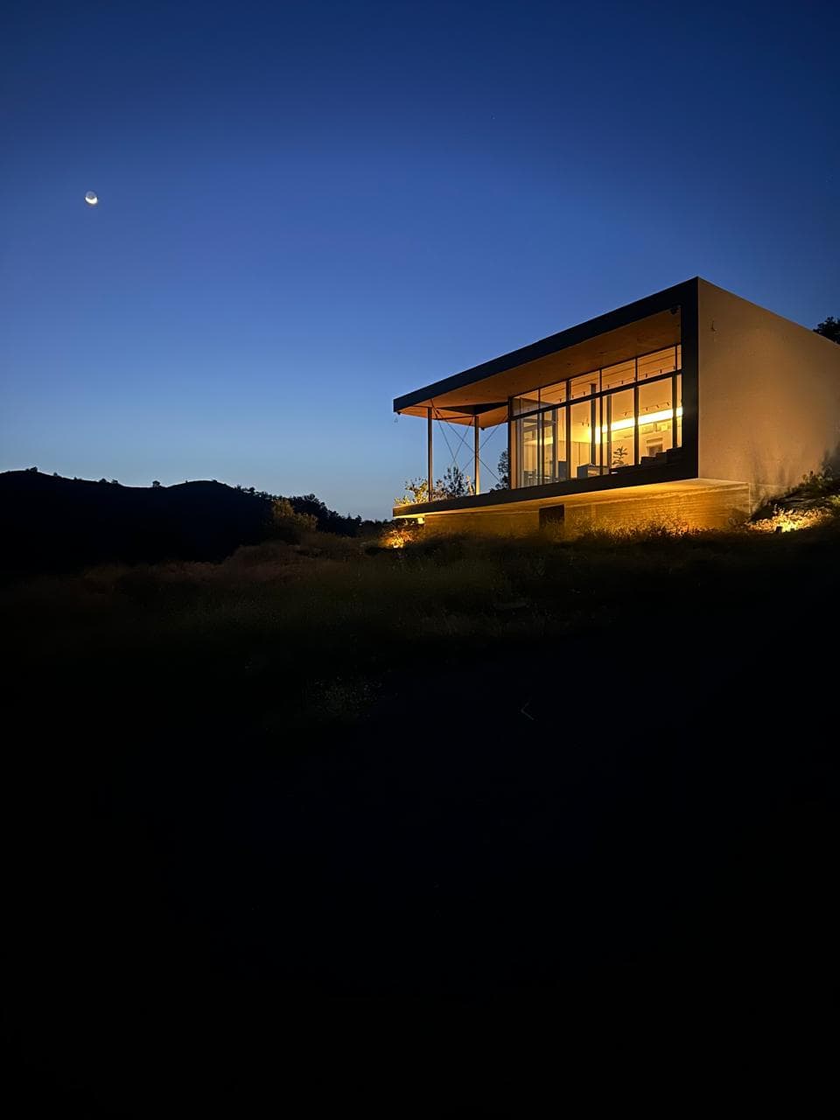
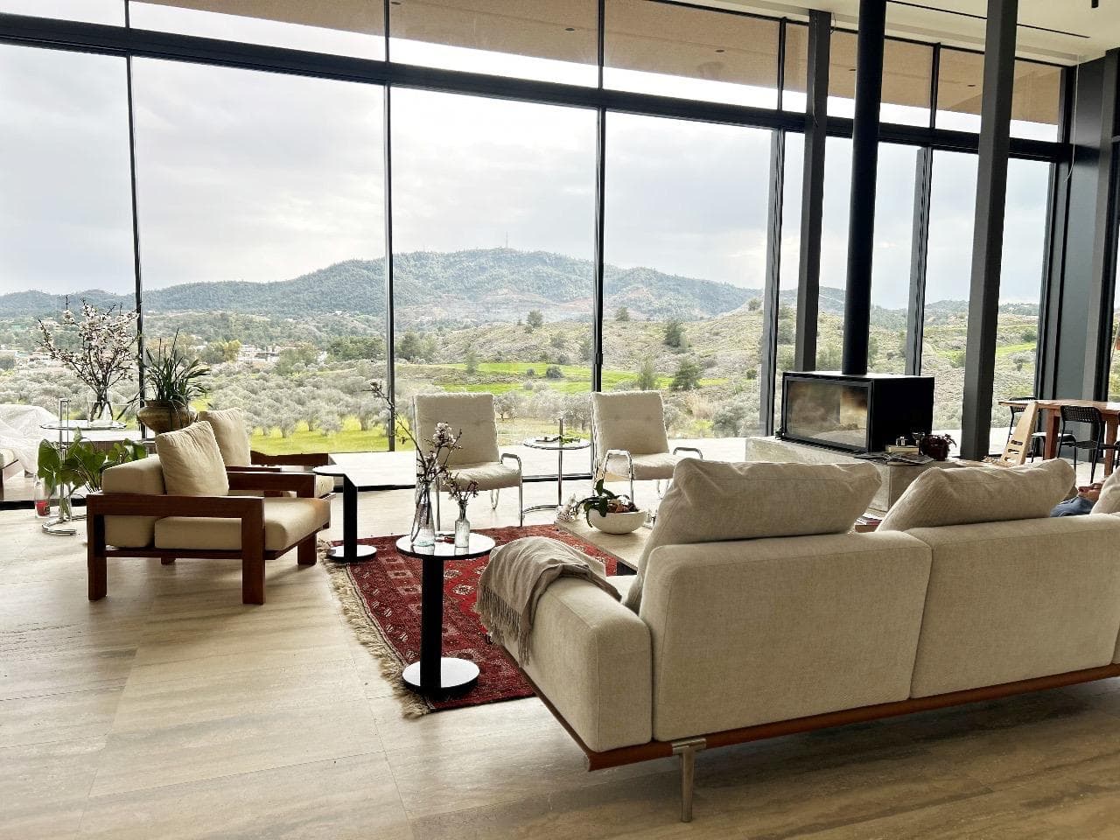
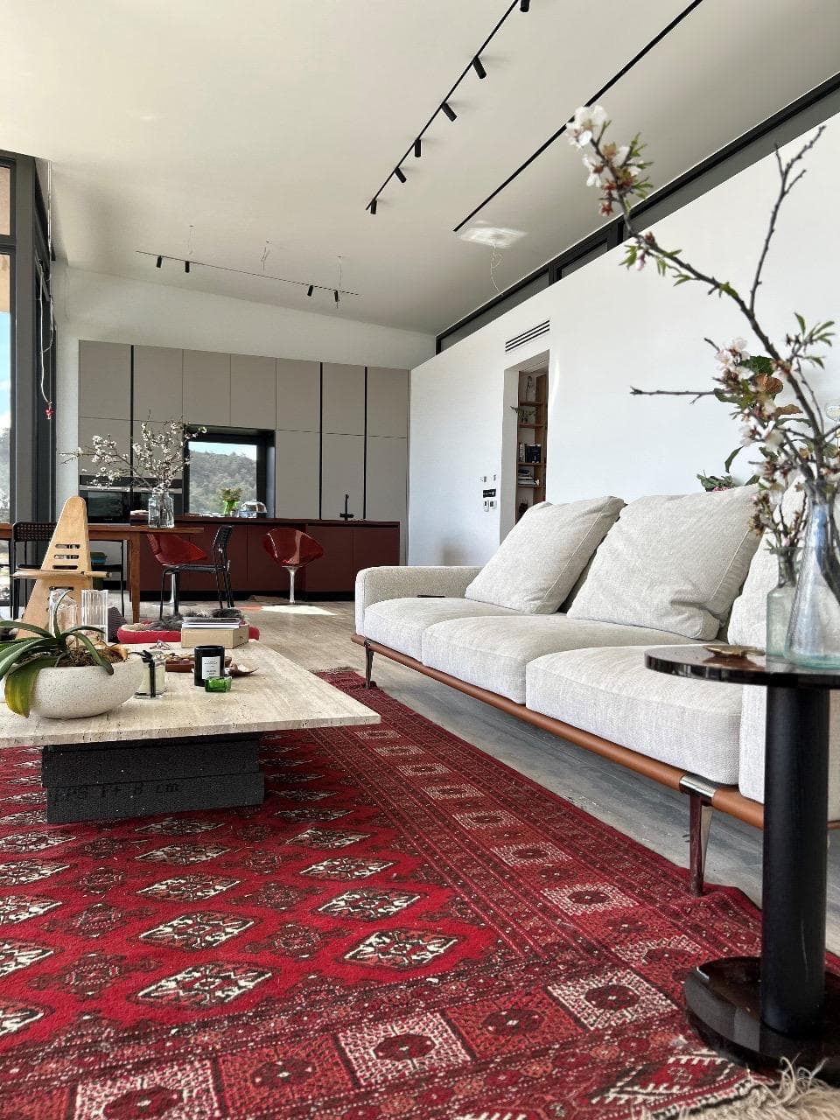
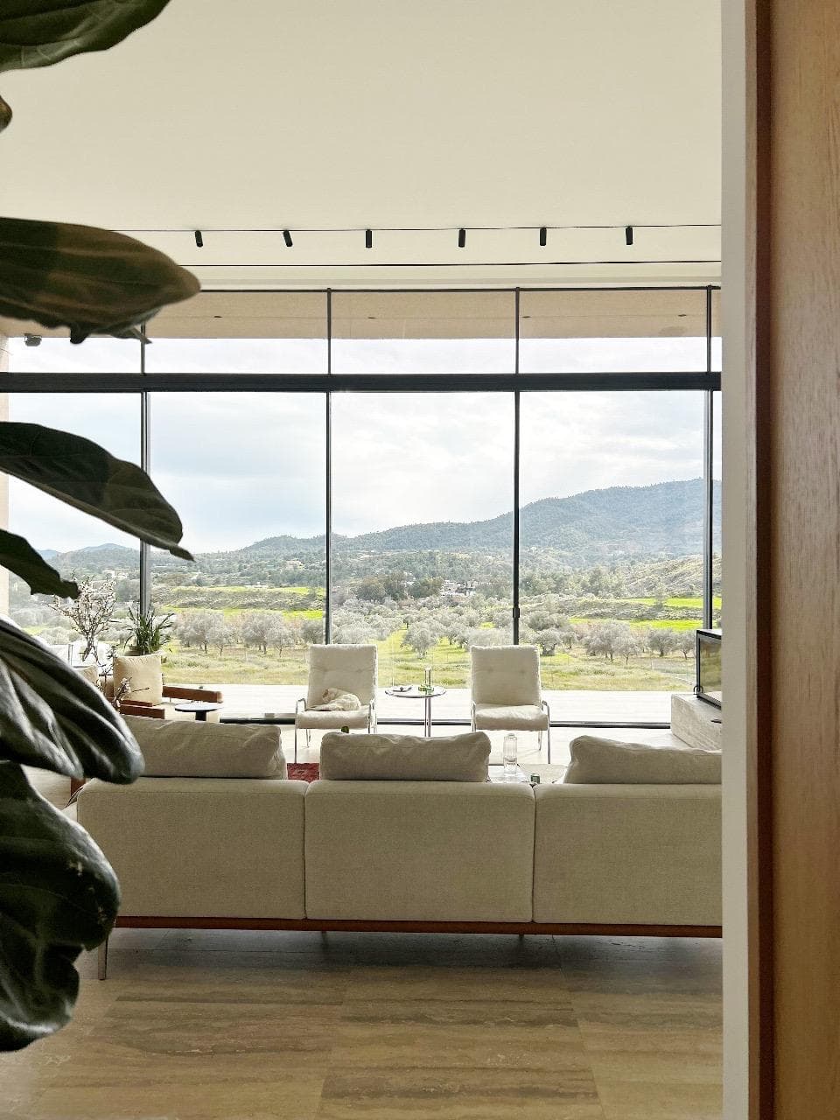
The main elevation rises to 4.3 meters, framing sweeping views of the surrounding olive fields. Inside, the open-plan living, dining, and kitchen areas are immersed in light and nature, evoking a sense of awe and connection with the outdoors.
The house is composed of two volumes: the taller 4.3-meter-high living space gradually slopes down to the more intimate 3-meter-high sleeping quarters. At their intersection, a continuous band of windows introduces soft, indirect light and ensures natural cross-ventilation, reinforcing the home’s harmony with its environment.
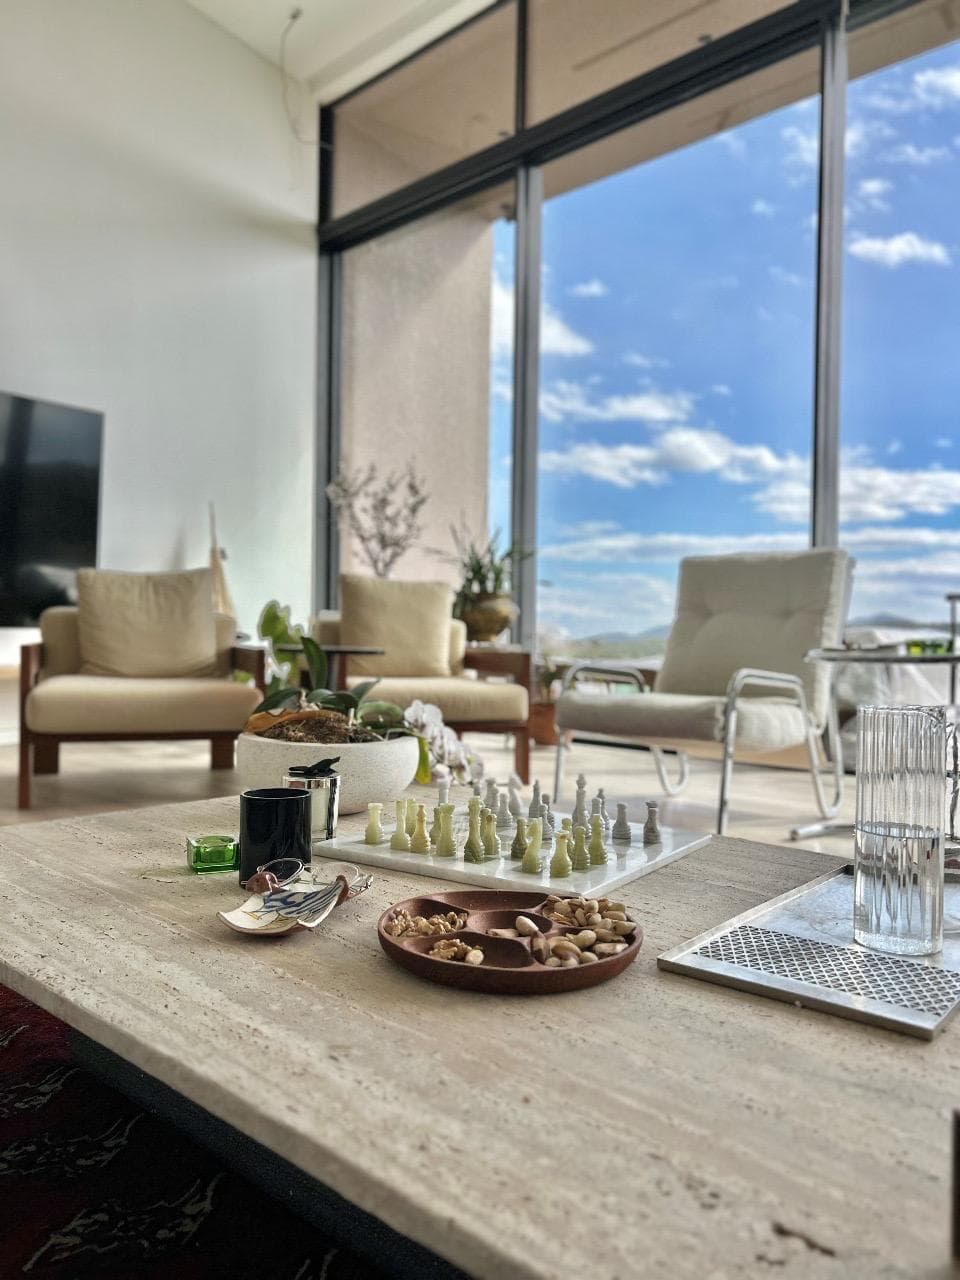
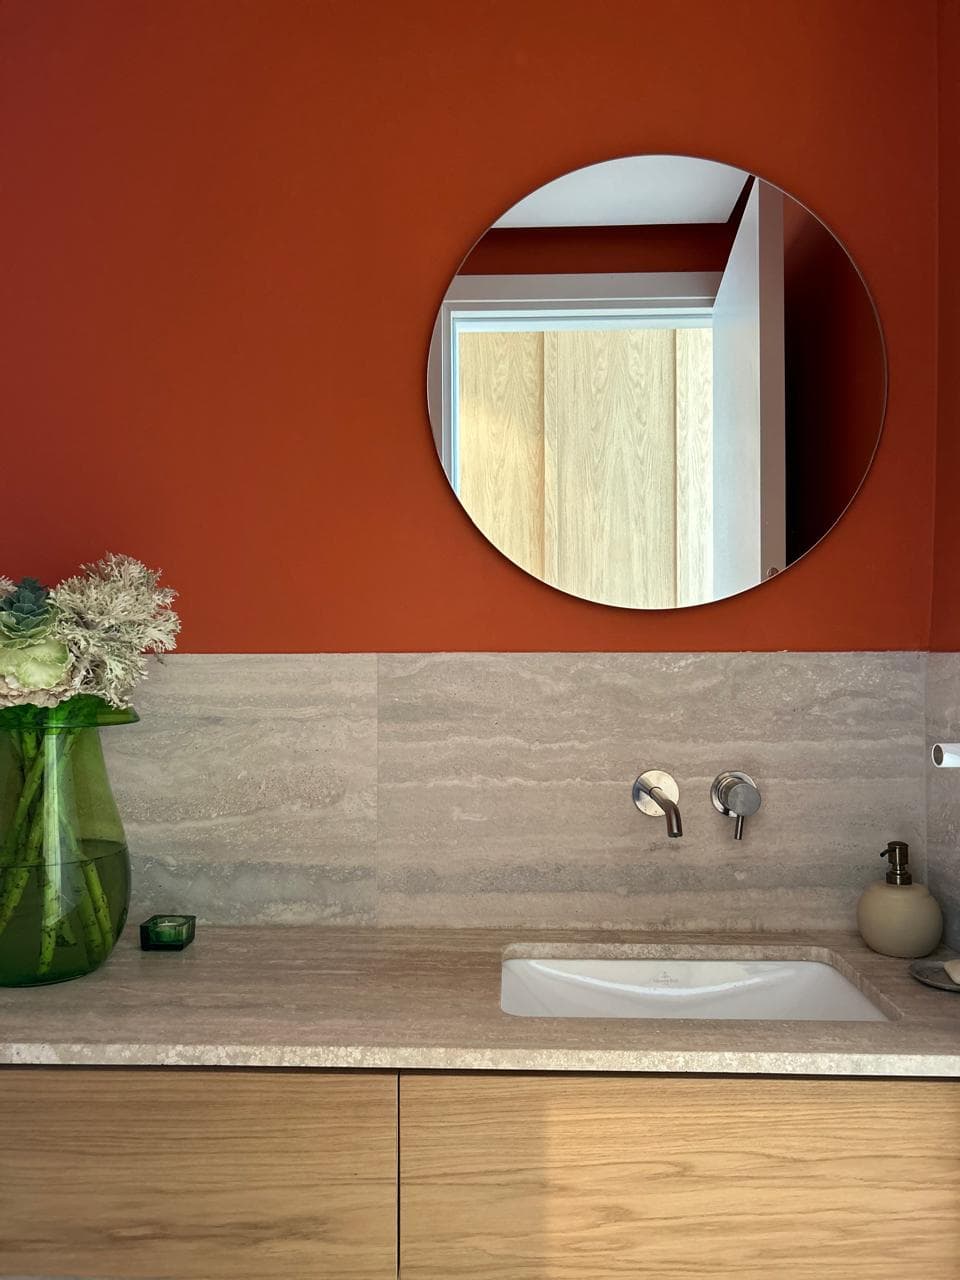
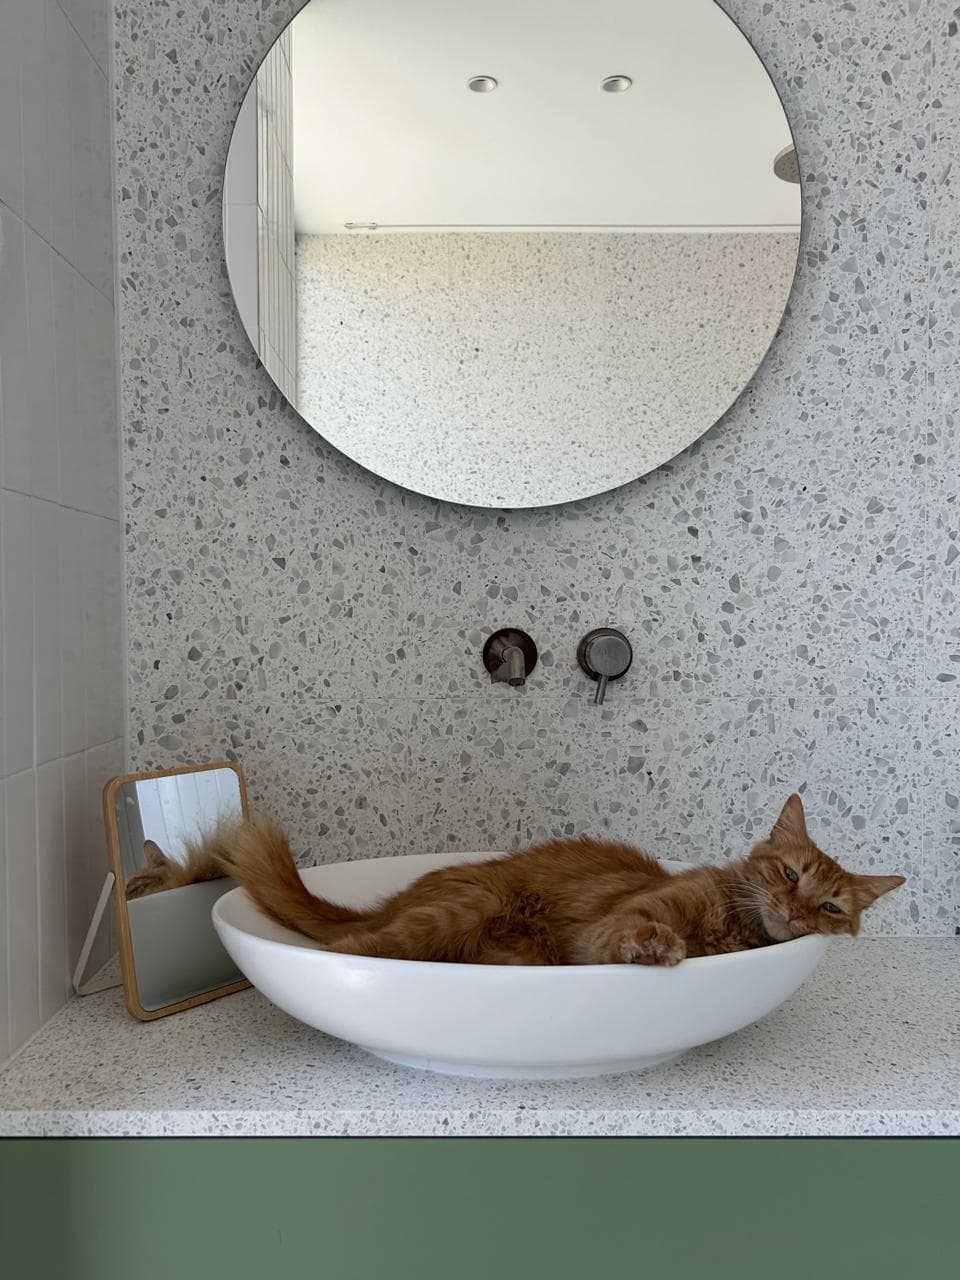
The interior material selection of the house is also of nature by using real travertino marble for the living space, terrazzo bathrooms, and parquet floors.