RAS House
Ras el Maten, Lebanon
Type: Residential Home
Status: Concept
Size: 740sqm
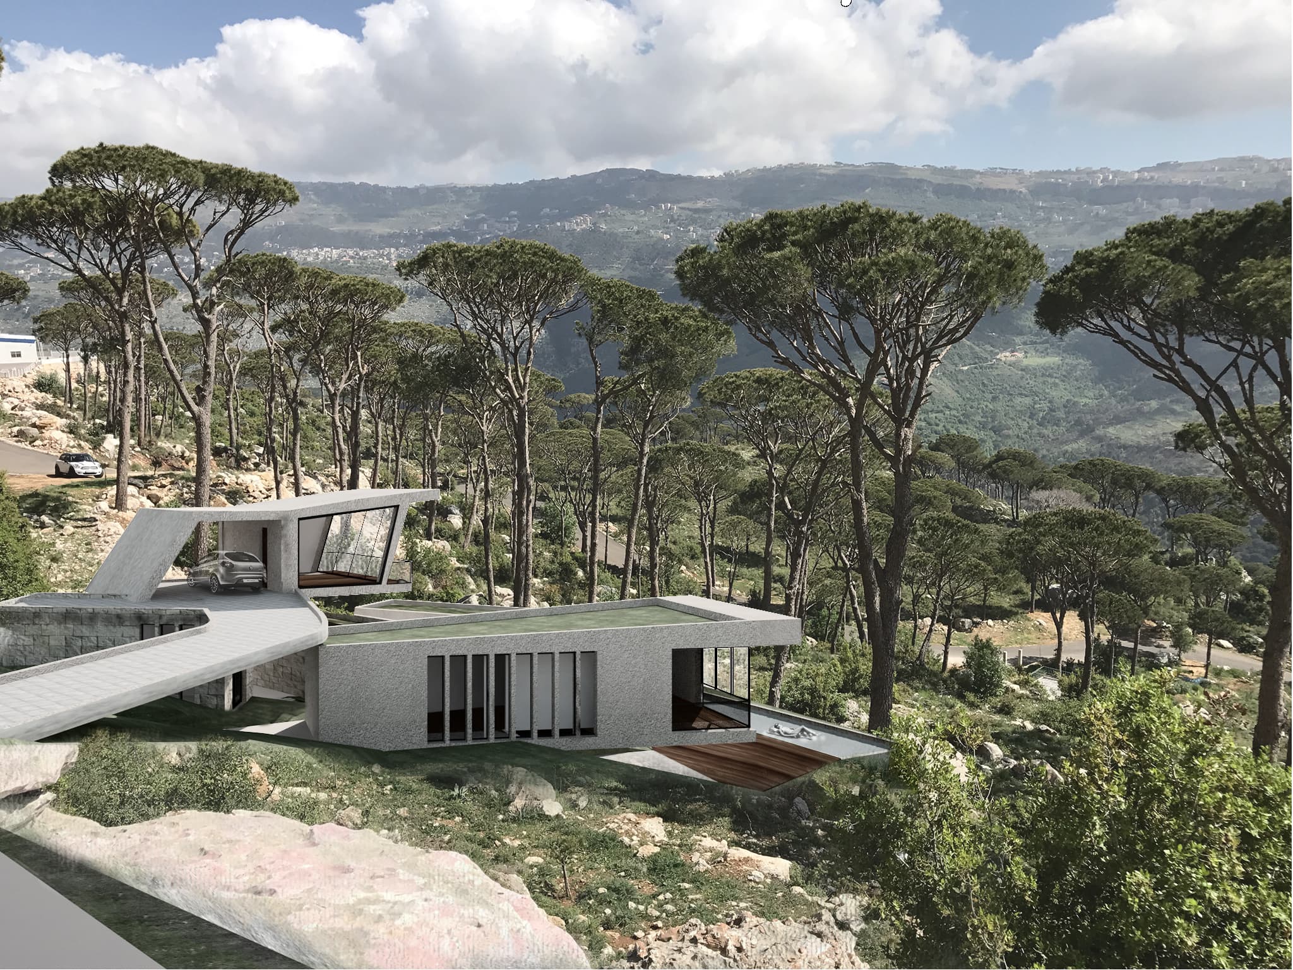
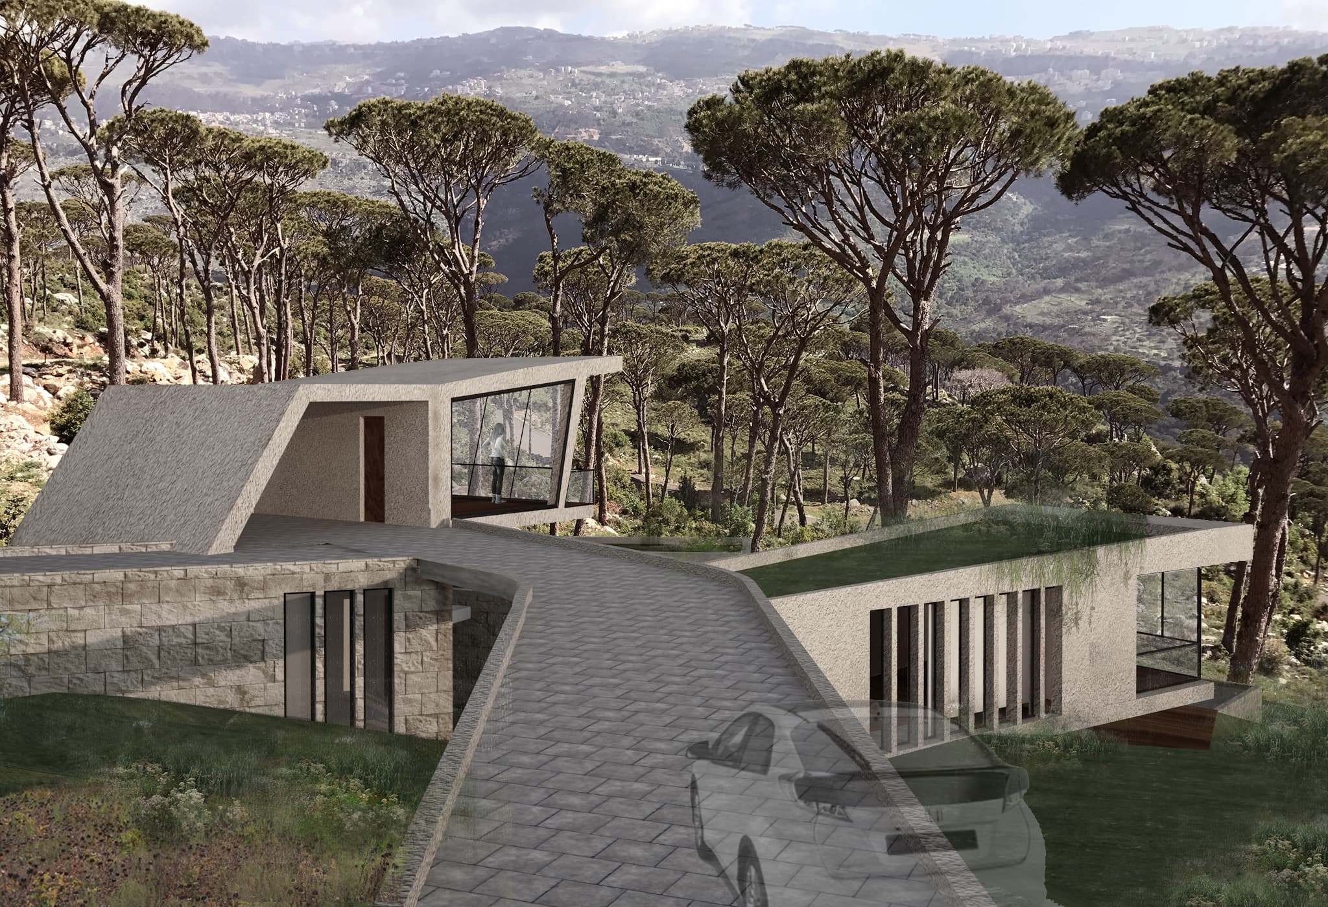
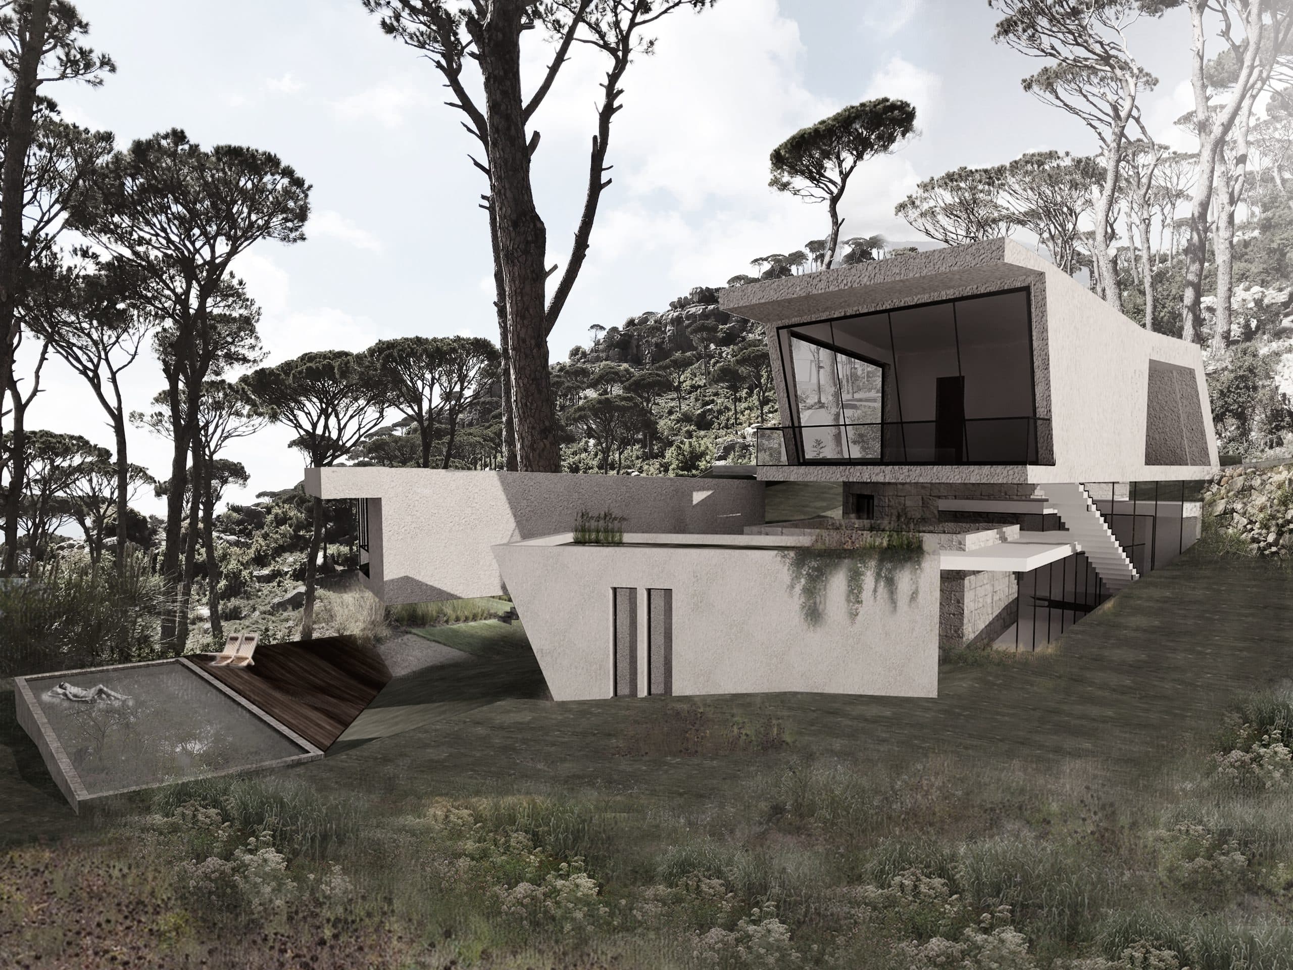
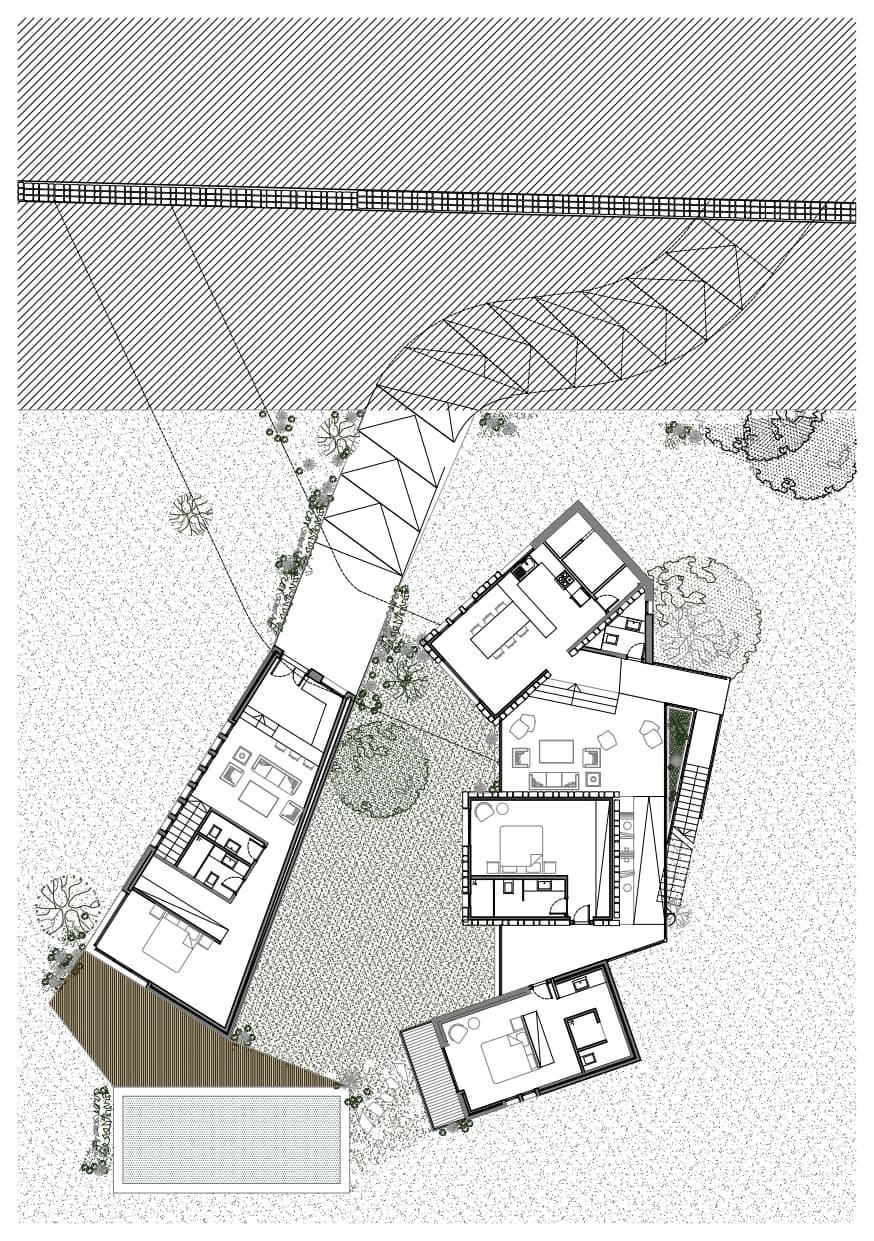
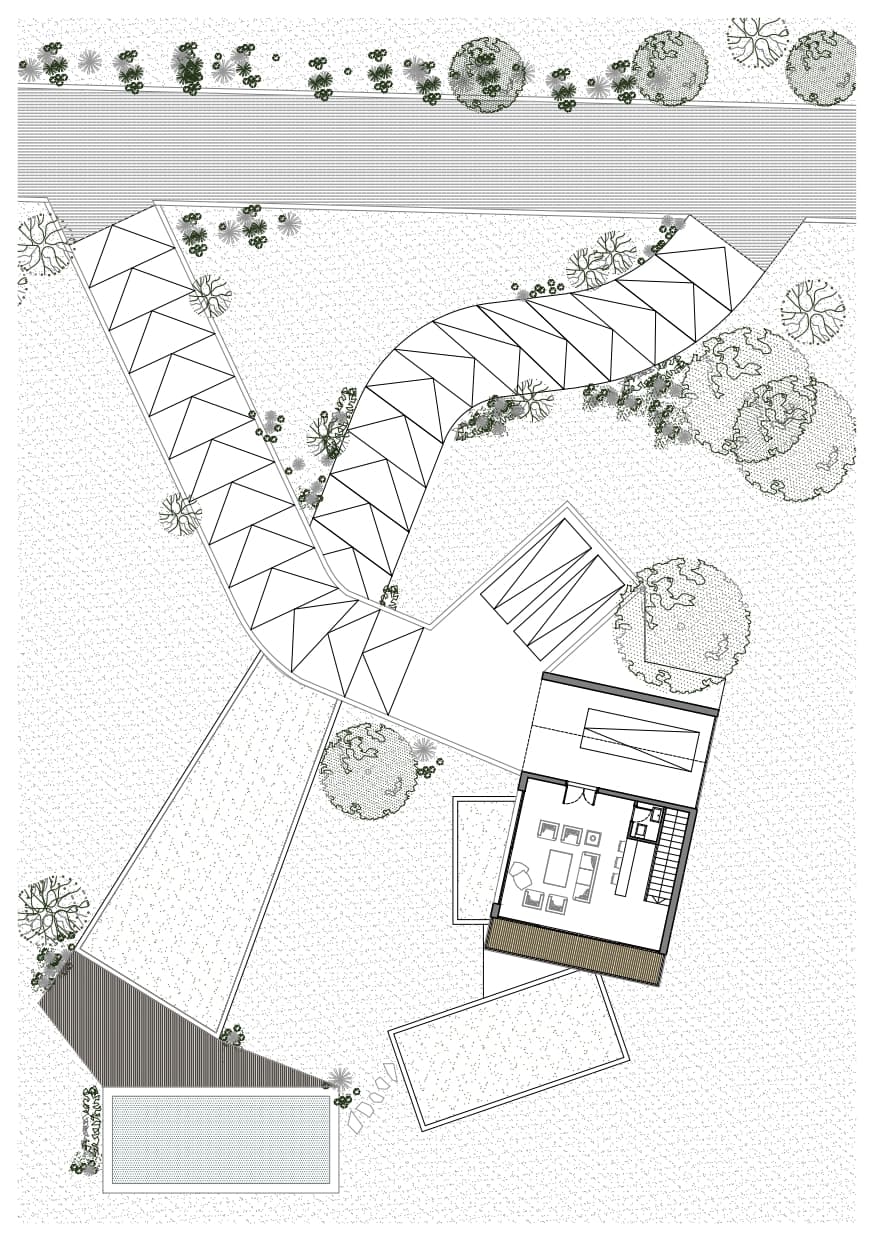
Located in a small Lebanese village within a dense forest of pine trees, the project called for two independent houses on a steep plot—one for the client and his family, and the other for his bachelor son. The design resulted in two separate homes that coexist without intersecting, each accessed by its own vehicular ramp. The ramps overlap but lead to entirely independent worlds. The family house is accessed from above. Parking is located at the top, after which one descends into the home, discovering its functions as a sequence of volumes embedded in the terrain and connected by corridors carved through the landscape. The garden, pine trees, and surrounding forest seamlessly weave into the architecture, becoming part of the living experience. The bachelor house sits below, accessed by a ramp that passes under the family’s. Suspended above the sloping ground, it opens outward with sweeping views over the forest, a light and elevated counterpart to the embedded family home.