The program was simple: four floors, each with two two-bedroom apartments. With the plot surrounded by three roads, the main design challenge was to maximize views and orientation for each unit, while ensuring privacy and separation between neighbors.
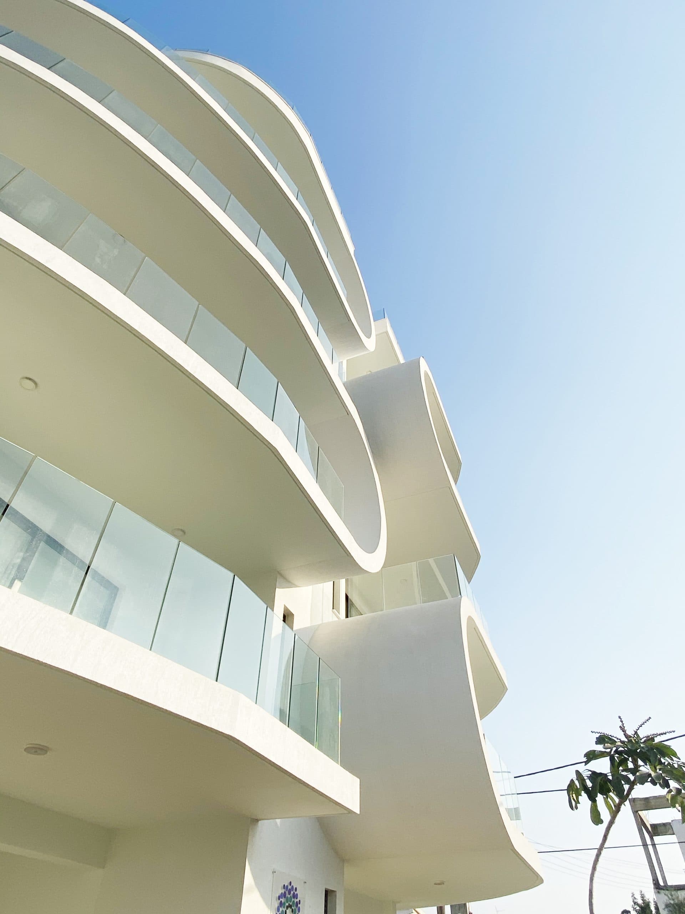
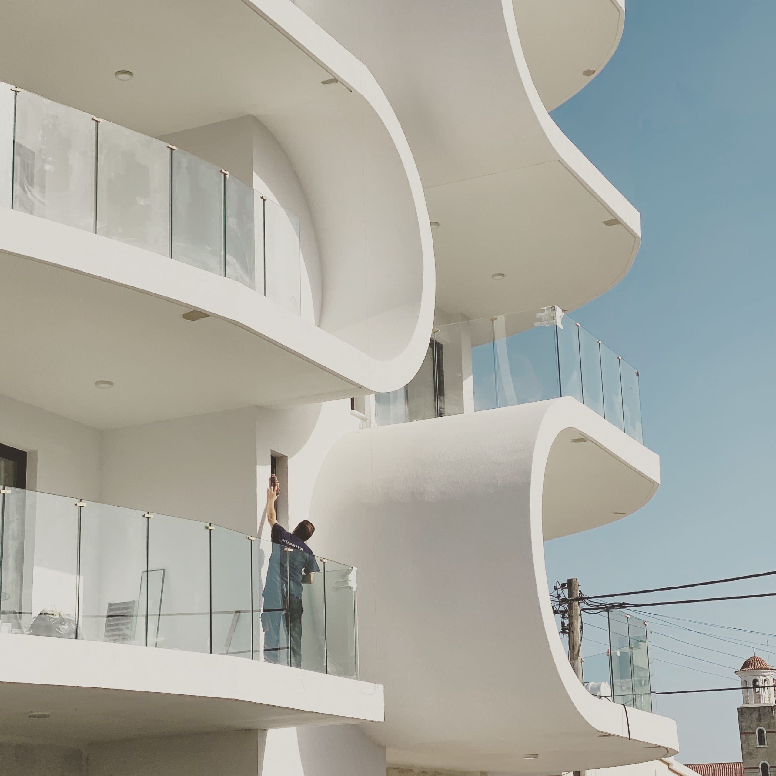
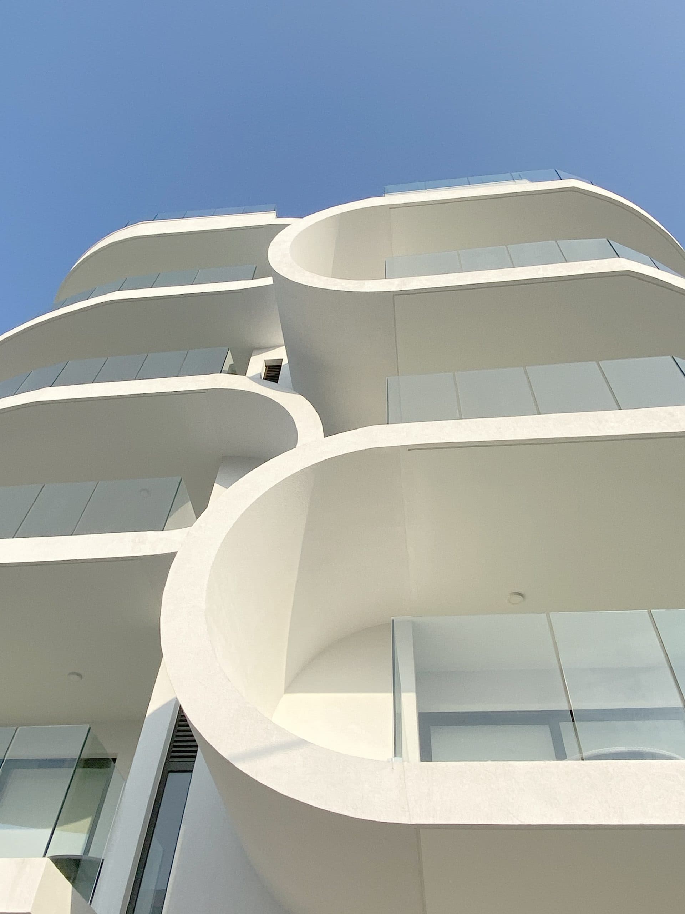
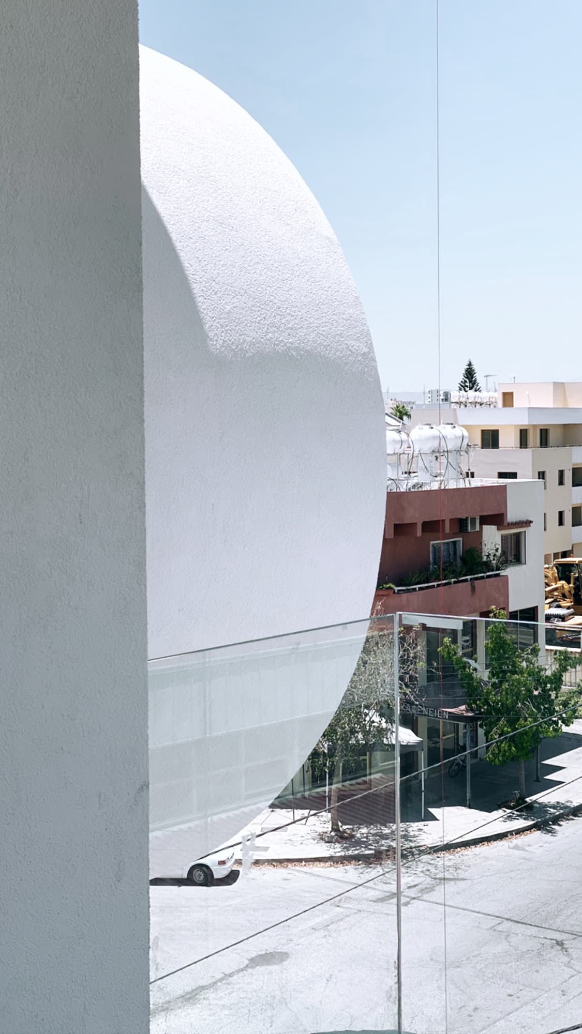
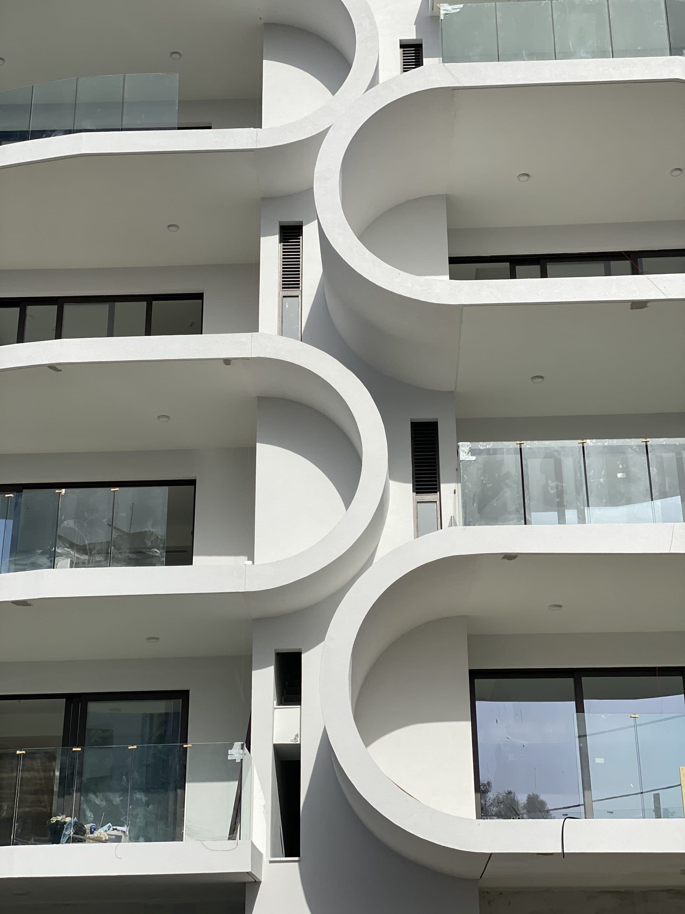
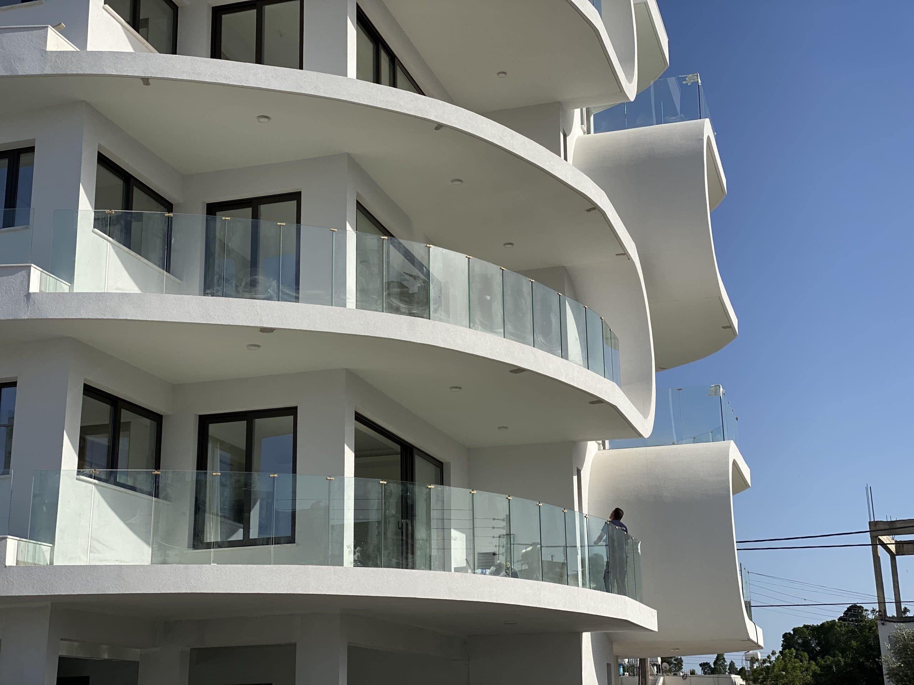
The key feature of the project was rethinking the conventional separation walls between units and their balconies. Instead of flat dividers, Pearl House 5 introduces curved, concave separation walls and flowing balconies that define the identity of the building. These walls extend beyond the façade, forming sculptural extrusions along each floor and creating a sense of movement and rhythm across the elevation.
Located in a quiet residential area of Larnaca, Pearl House 5 distinguishes itself from its surroundings. The building has become a recognizable reference point in the neighborhood, affectionately known as “the curved building.”