NA House
Limassol, Cyprus
Type: Residential Home
Status: Permit
Size: 280sqm
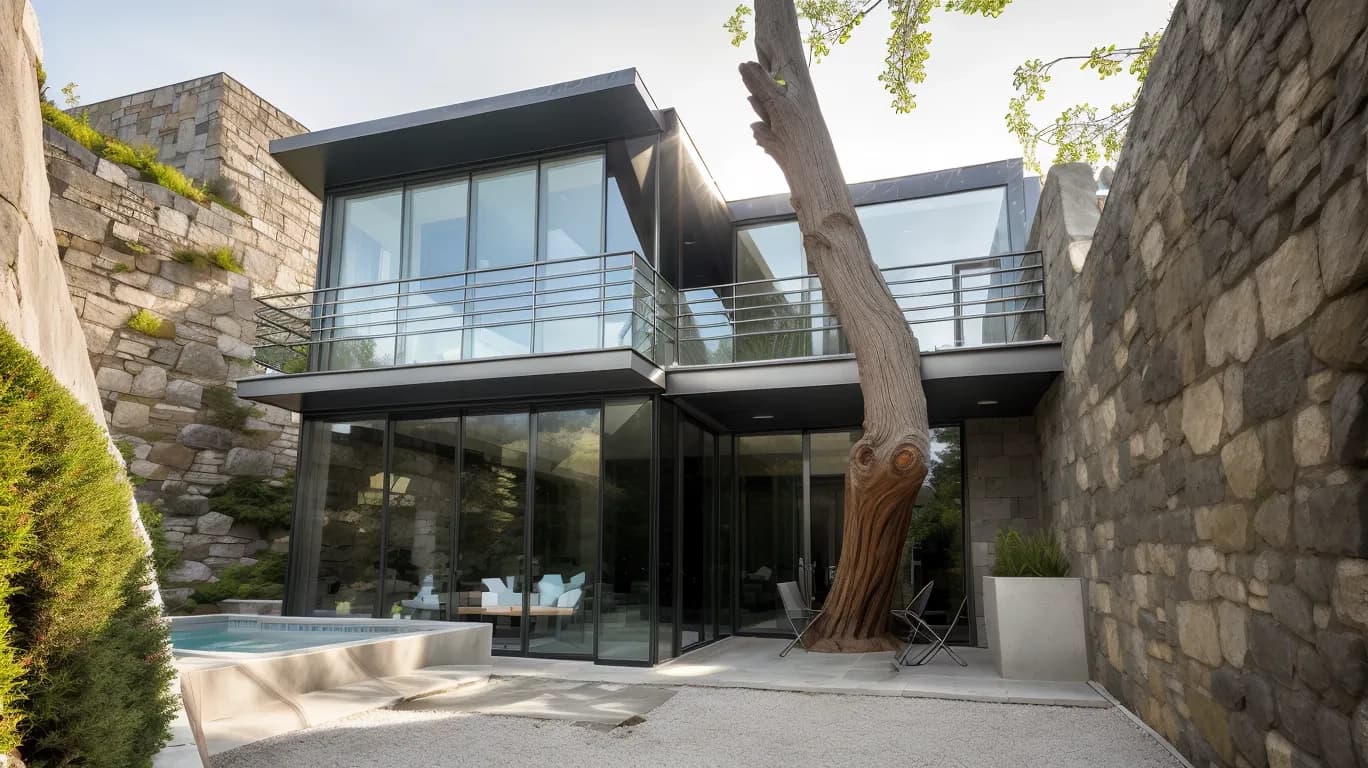
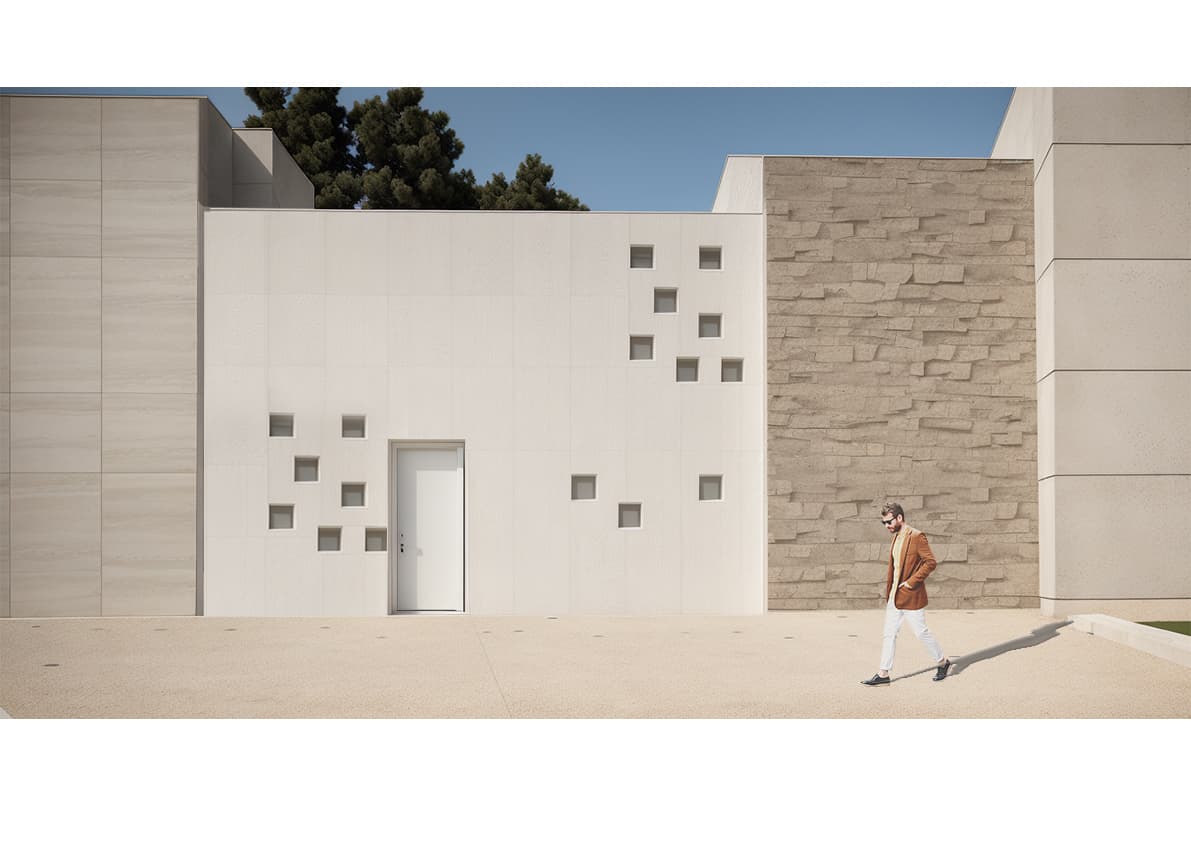
NA House sits on a narrow 9x30 plot in the heart of Limassol’s historic center, just steps from the beach. Tucked between two ancient stone walls and anchored by the preserved façade of an old house, it seamlessly weaves history into a contemporary urban home.
The site’s dual orientation—facing both north and south—posed the challenge of balancing privacy with openness. The design responds by introducing light, air, and greenery at every turn, creating a home that feels both secluded and connected to its surroundings.
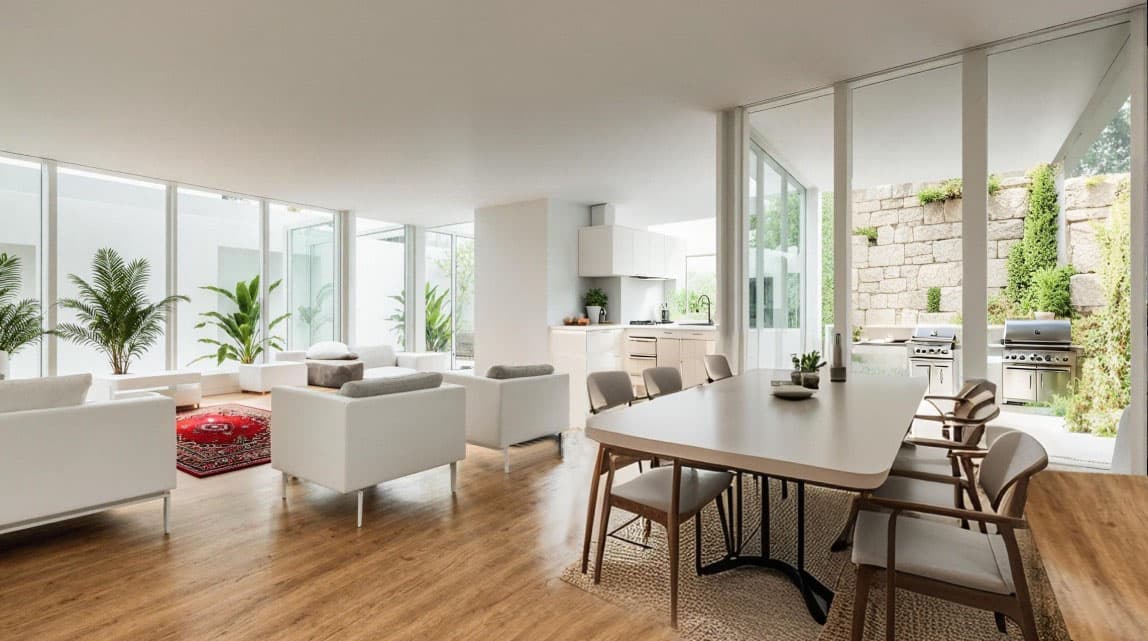
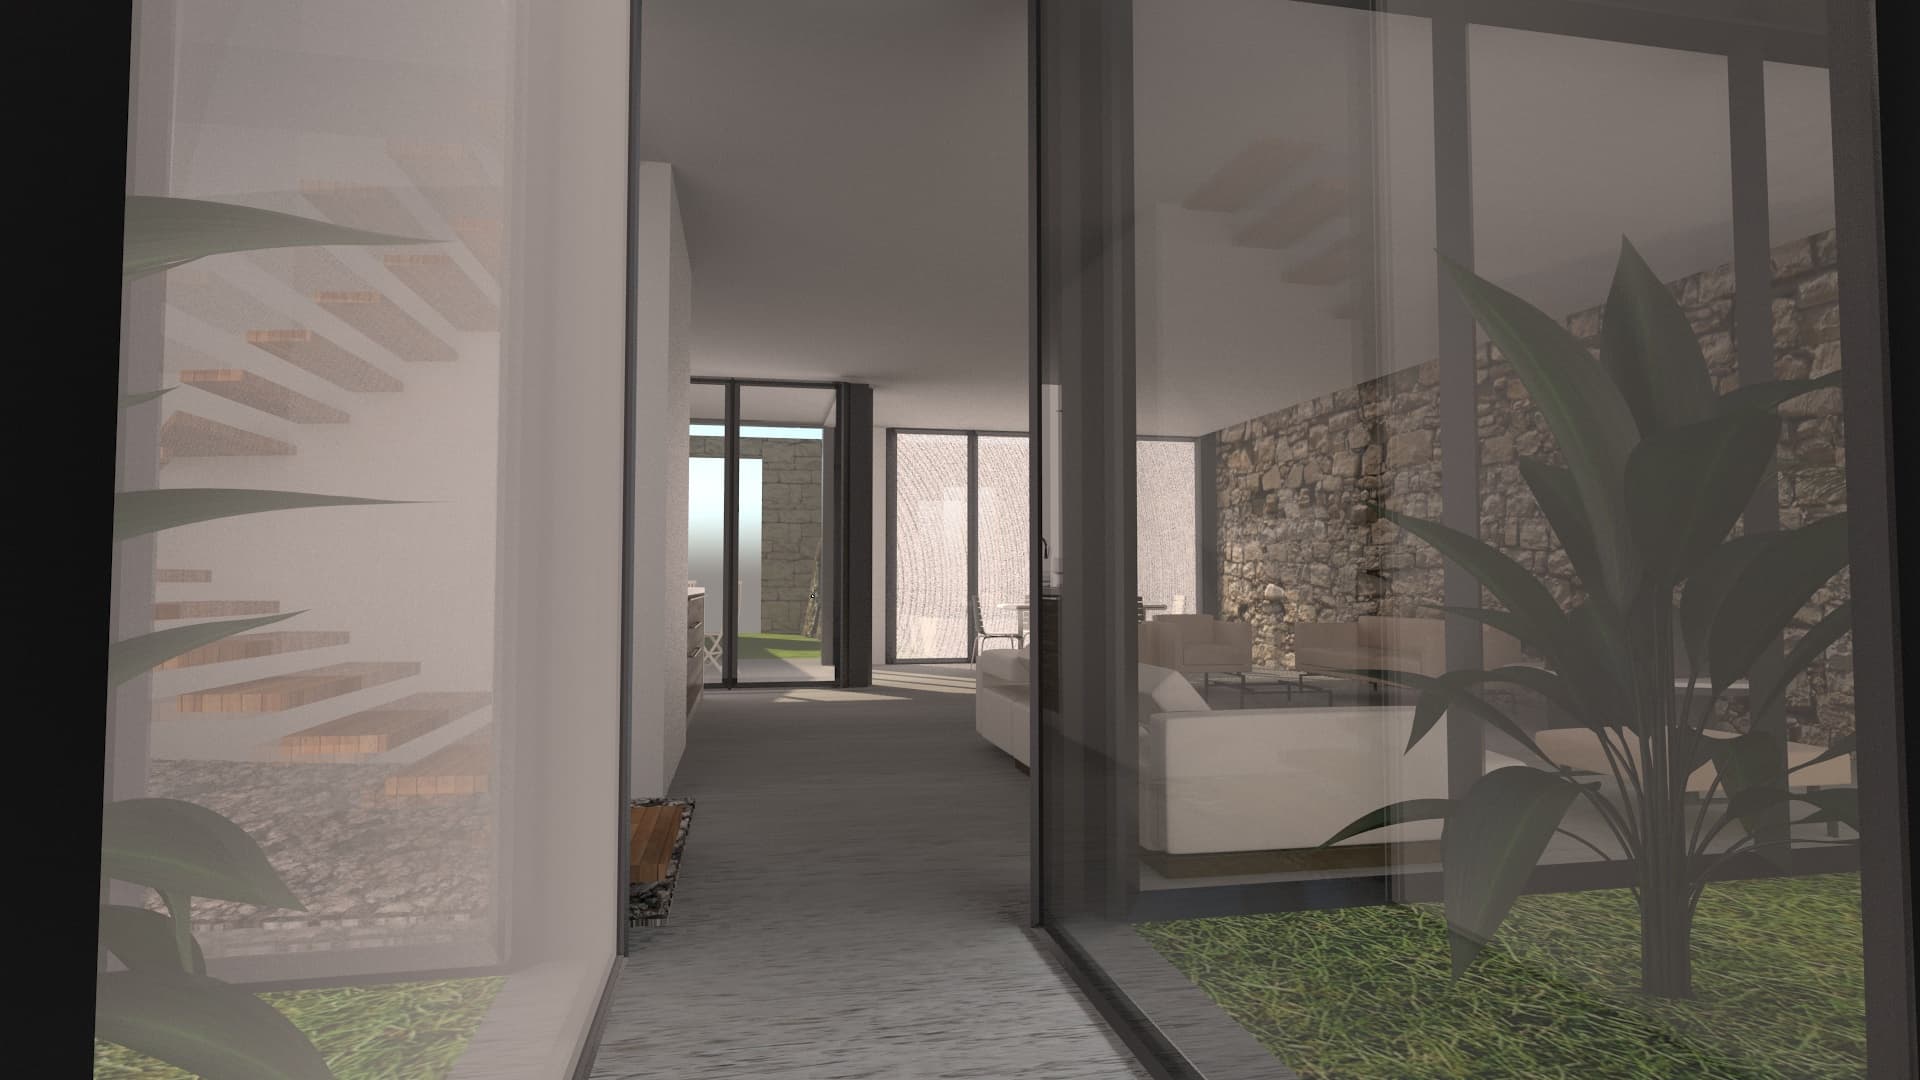
Spread across two levels, the ground floor hosts the living areas, where the interior merges with a central garden, two courtyards, and a pool that extends the living space outdoors. The clients’ vision of a house immersed in nature comes alive here, with greenery framing daily life. Framed by the lush garden, the boundaries between inside and outside are blurred, creating a home that flows effortlessly with nature. On the upper floor, bedrooms are flooded with natural light and oriented toward tranquil views of the gardens and courtyards. The result is a serene retreat at the heart of the city, where history, nature, and modern living coexist in harmony.